Karks Contracting · Hamilton & Southern Ontario

Kitchen Renovation in Hamilton

Professional kitchen renovation in Hamilton, with a clear scope, structured planning, and coordinated trades from start to finish.

Explore Renovation Planning Guides
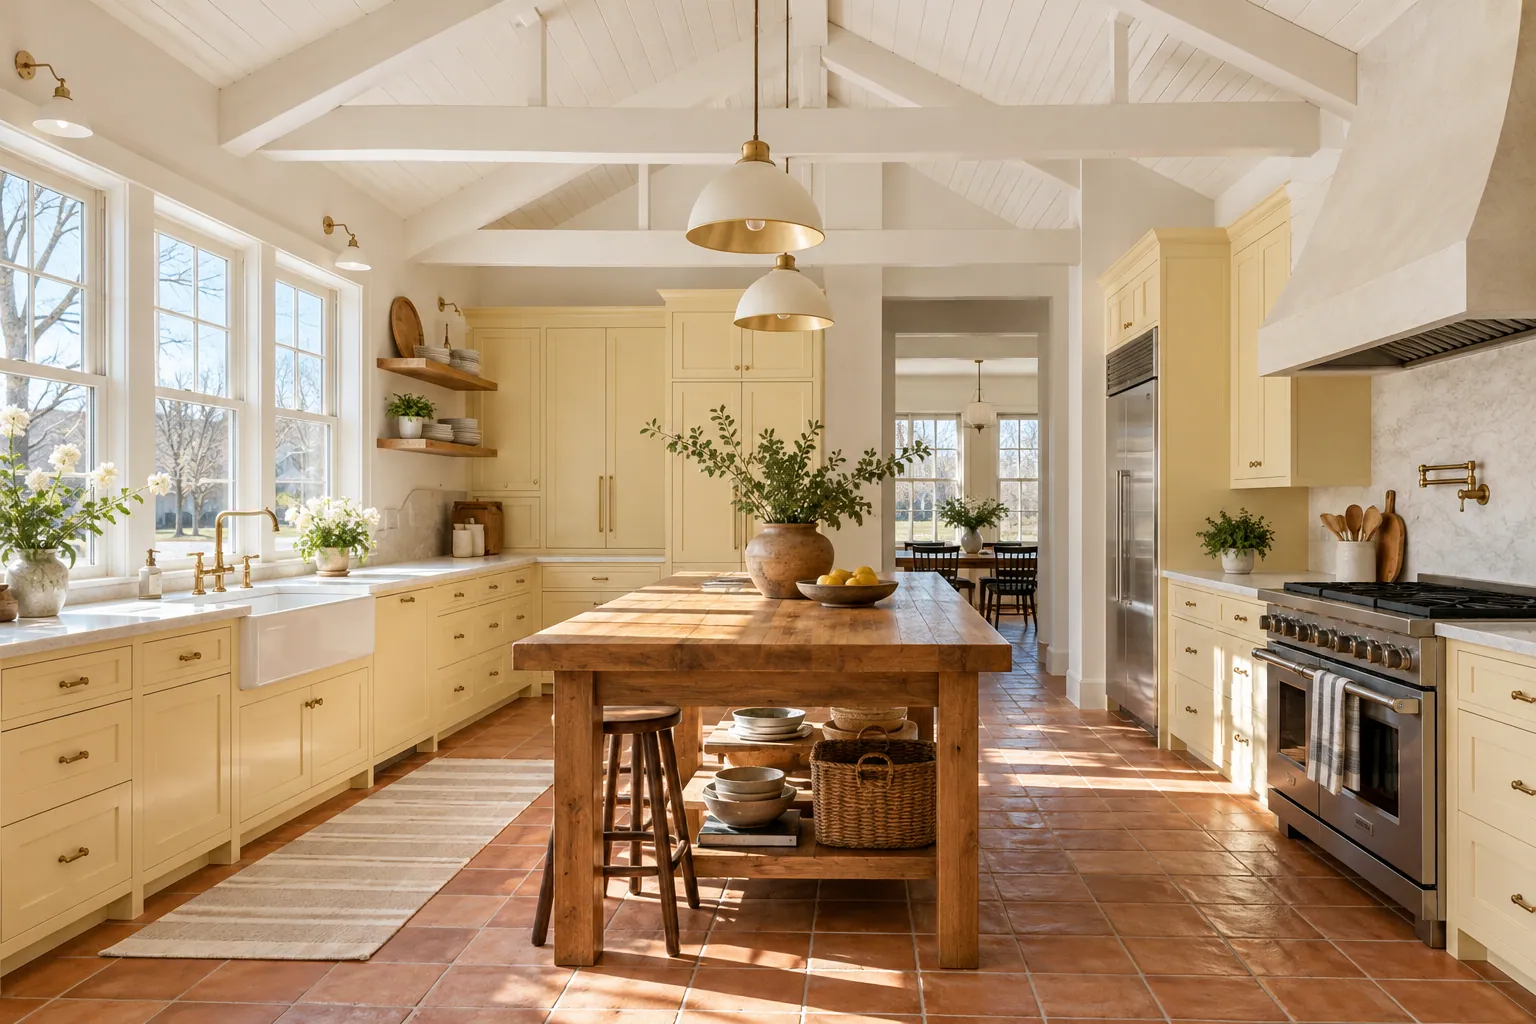
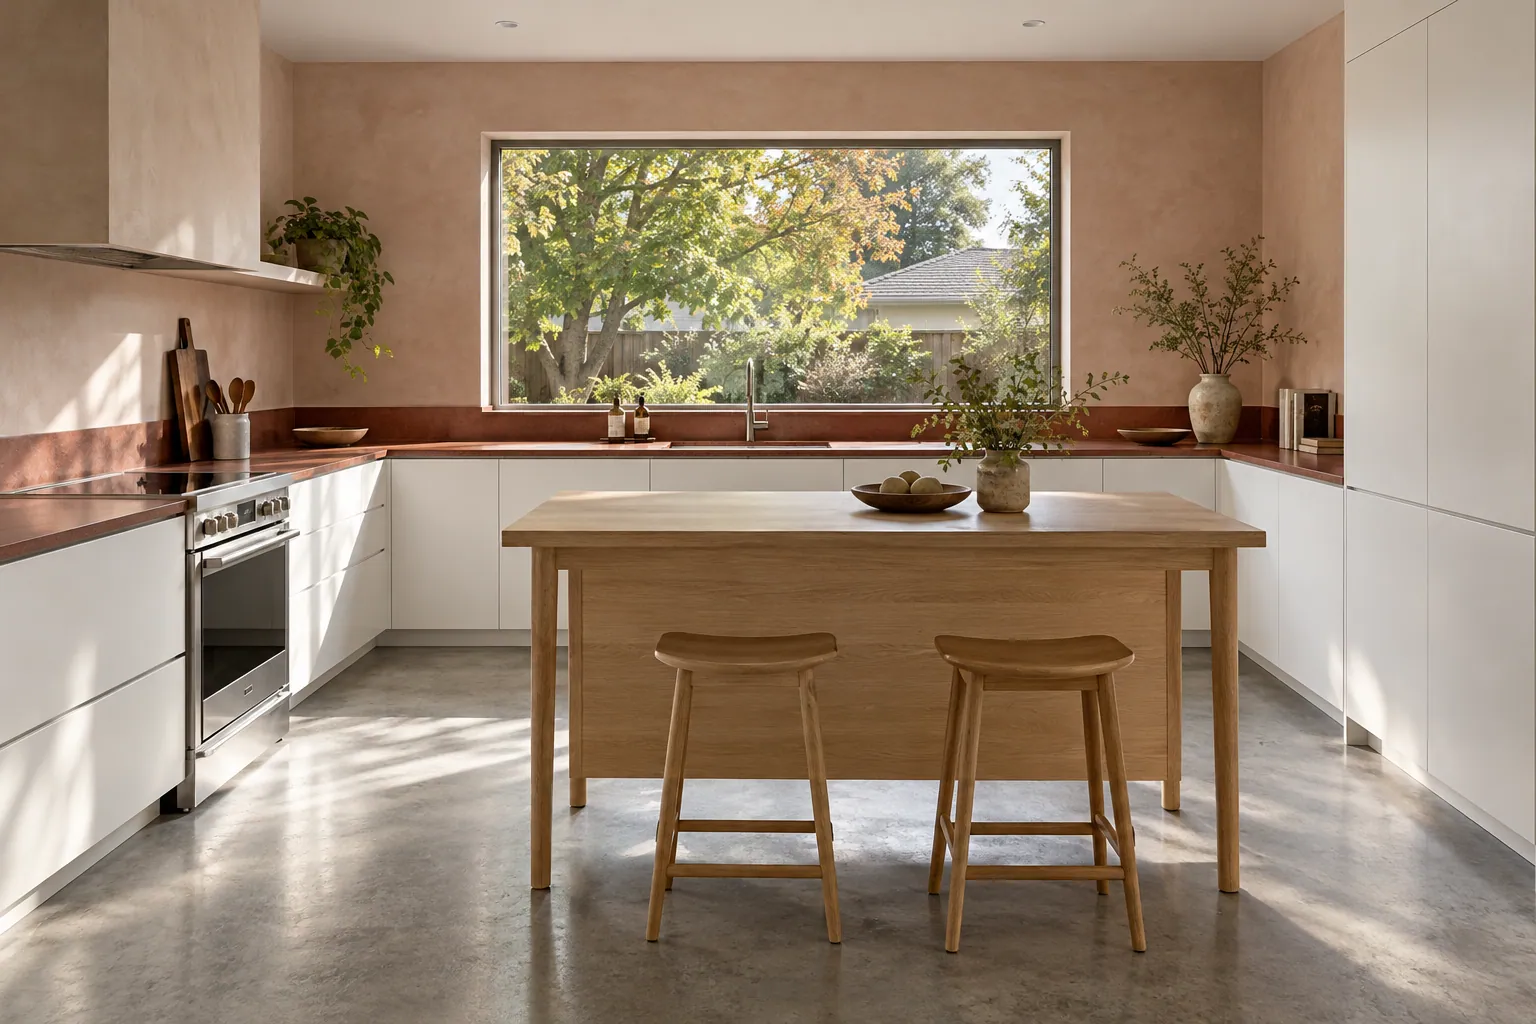
Kitchen remodeling project in Hamilton, Ontario.

Custom kitchens with coordinated cabinetry, electrical, plumbing, lighting, flooring, and finishing work.

Planning Your Kitchen Renovation Project in Hamilton

Projects range from older urban homes and post-war properties to newer subdivisions on Hamilton Mountain, with access, structure, and existing building systems reviewed before scope development.

Every project is reviewed for property-specific access, existing building systems, structural conditions, trade requirements, and the construction sequence. Confirm current requirements through the Hamilton building permit information before regulated work begins.
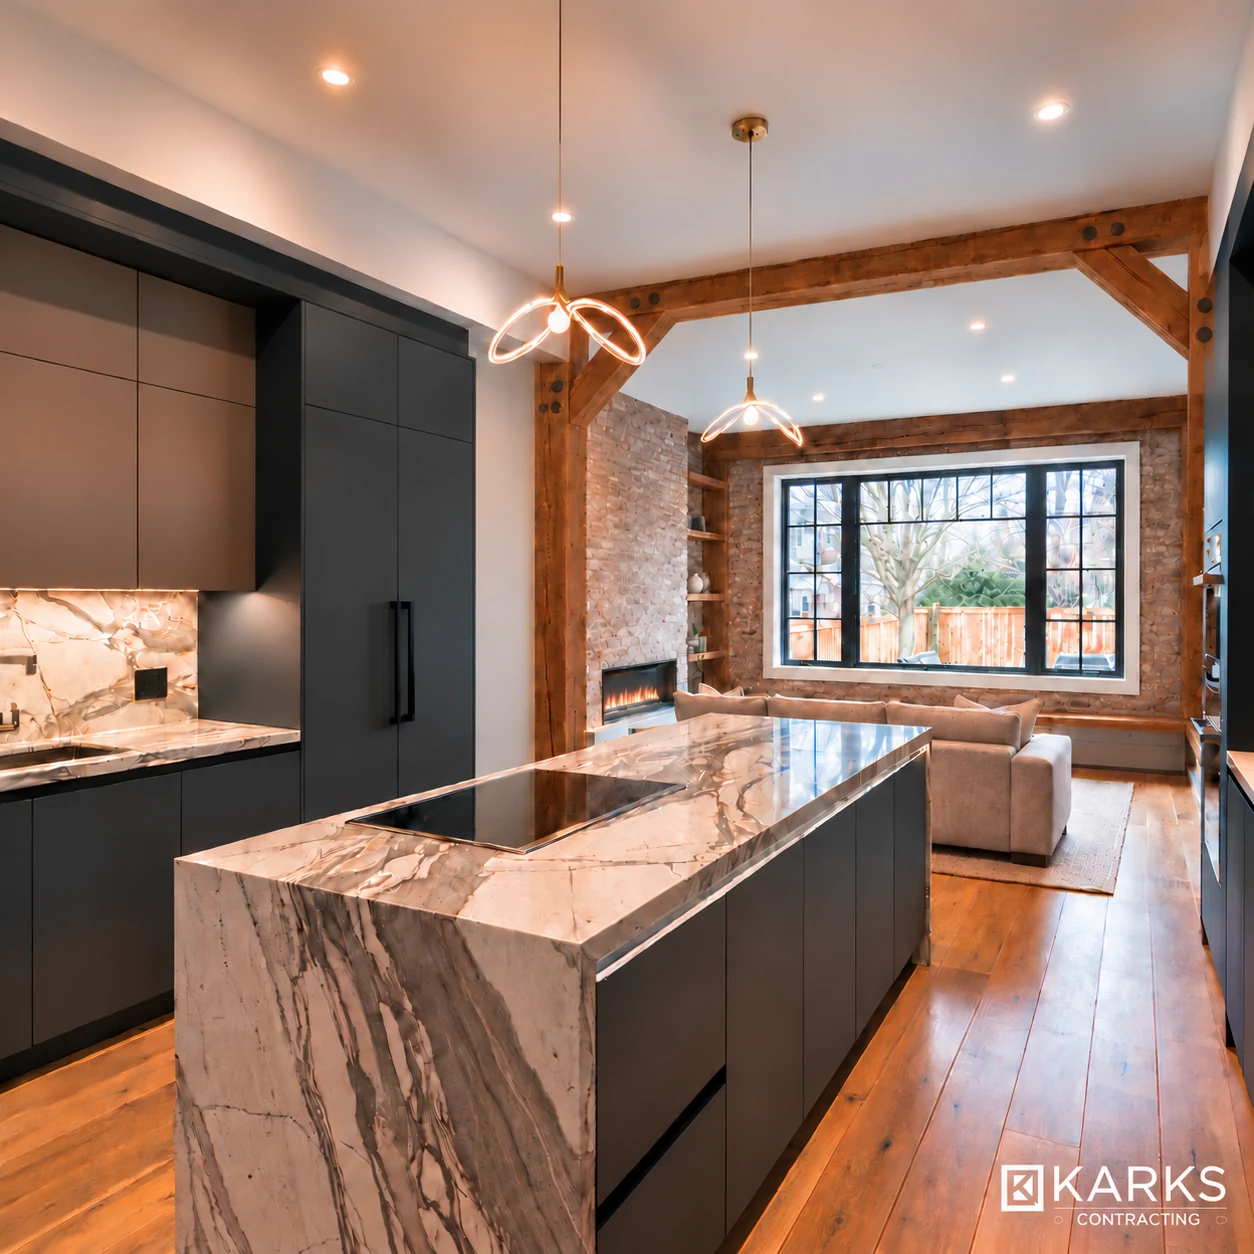
Hamilton kitchen renovation with dark cabinetry, a veined stone island, and an open living-room view
View full image

Planning a Kitchen Renovation in Hamilton

A kitchen renovation in Hamilton may involve cabinetry, plumbing, electrical work, lighting, flooring, ventilation, and layout changes. The kitchen renovation cost in Hamilton depends on the room’s size, existing conditions, material selections, and the extent of any structural or mechanical work.

Neighbourhood Coverage

Kitchen Renovation Across Hamilton

Karks Contracting plans projects throughout Hamilton, including Westdale, Durand, Kirkendall, Hamilton Mountain, East Hamilton, and North End. Property age, lot access, building systems, and municipal requirements vary across these communities, so every estimate begins with the conditions at the specific property.

  • Westdale
  • Durand
  • Kirkendall
  • Hamilton Mountain
  • East Hamilton
  • North End

Professional Kitchen Renovation Services

A well-planned project begins with a consultation, accurate measurements, scope development, and material selection. Karks Contracting coordinates the required trades, construction sequence, site protection, inspections, and finishing work. See recent renovation projects and learn how our renovation process works.

Cost and Project Planning

The project cost depends on size, existing conditions, material selections, layout changes, structural requirements, and the extent of the plumbing, electrical, or HVAC work. Review the main renovation cost factors in Hamilton and use the renovation cost calculator for an early planning range.

Permits and Inspections in Hamilton

Structural alterations, additions, and work involving plumbing, electrical, HVAC systems, or basement conversions may require permits and inspections. Read the Hamilton renovation permit guide and confirm all applicable requirements before work begins.

Start Your Kitchen Renovation Project

Contact Karks Contracting about this kitchen renovation project in Hamilton to discuss your property, goals, preferred timeline, and budget range.
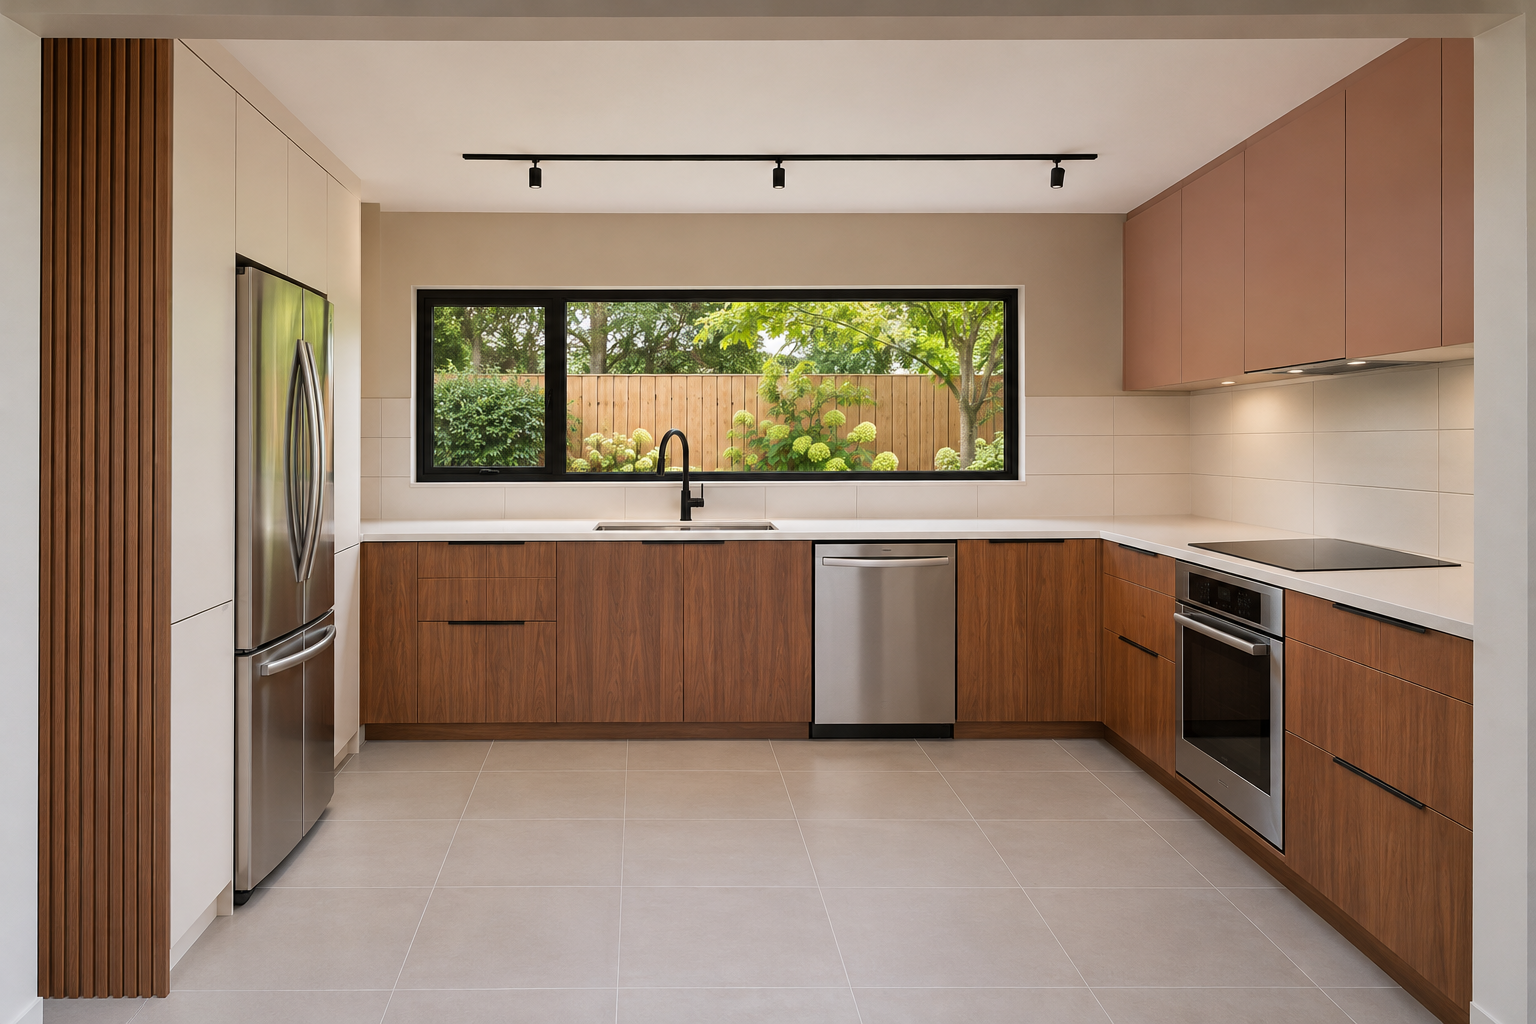
Completed Projects in Hamilton

Walnut & Clay Kitchen Remodel

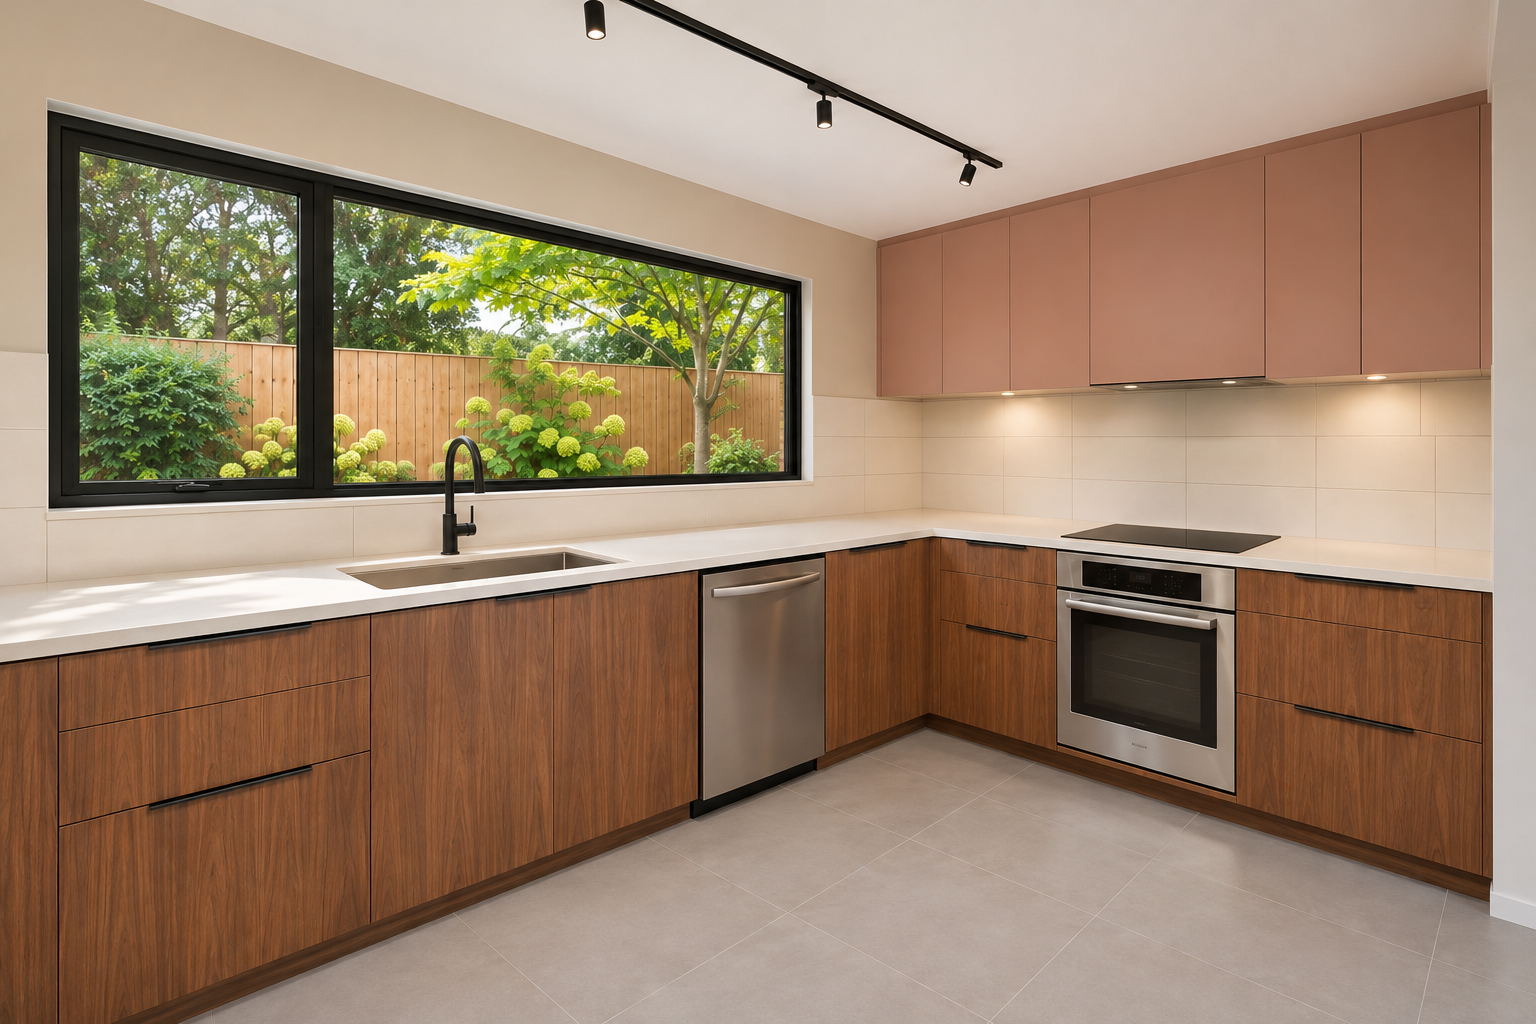
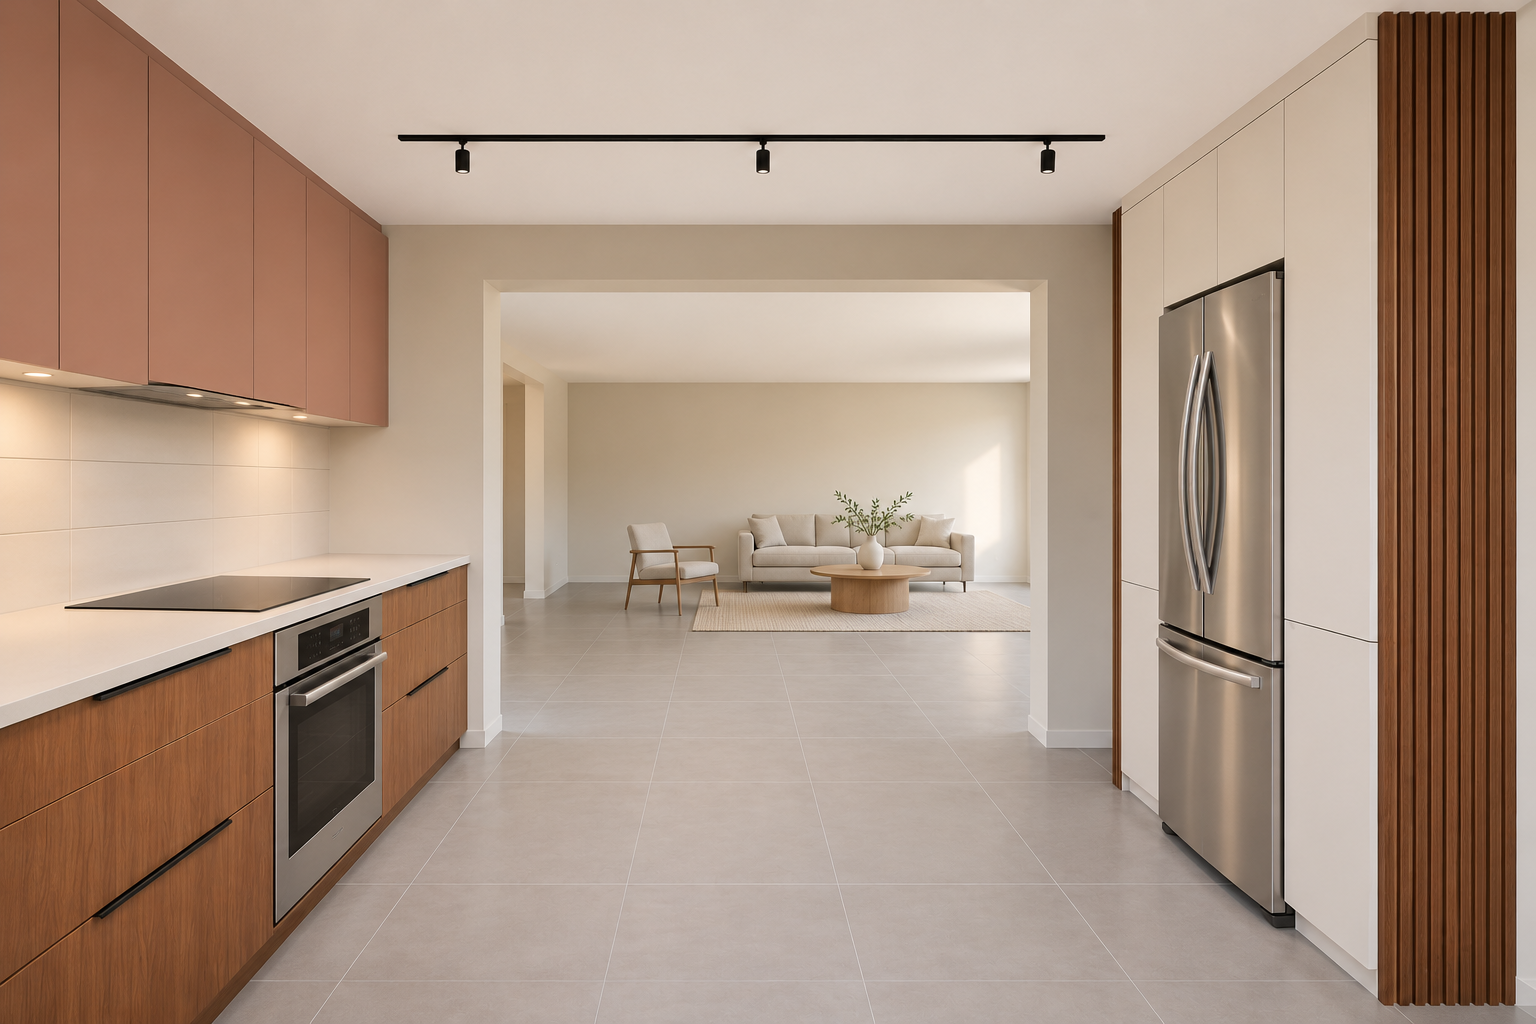
This Hamilton kitchen remodel showcases walnut cabinetry and muted clay uppers with white quartz and plain matte tile, keeping the wide garden window as the focal point.

This modern Hamilton kitchen remodel showcases flat-front walnut cabinets with matte clay-coloured uppers, smooth white quartz countertops, and a plain off-white tile backsplash. A wide black-framed garden window brings daylight to the new undermount sink and matte black faucet, while warm-grey porcelain flooring and slim track lighting finish the open L-shaped layout.

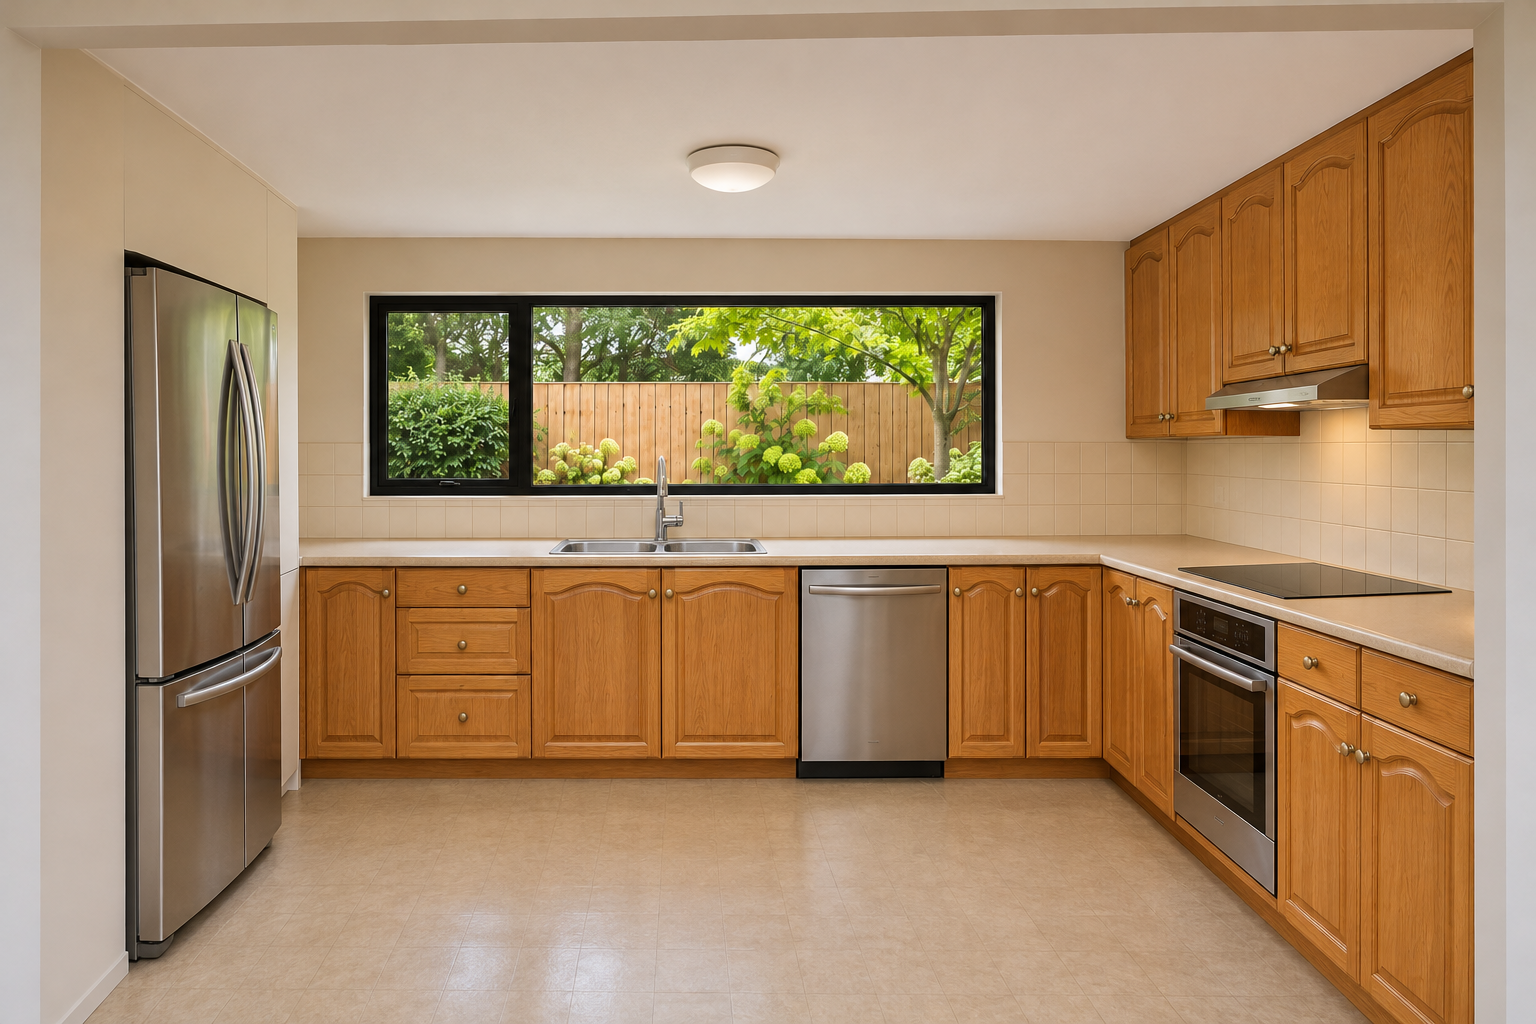
  • Replaced the raised-panel cabinets with flat-front walnut lowers and matte clay-coloured uppers.
  • Framed the existing fridge with tall warm-white cabinets and a ribbed walnut end panel.
  • Replaced the laminate counters with smooth white quartz.
  • Installed a single-bowl stainless undermount sink and matte black faucet.
  • Installed plain off-white rectangular backsplash tile in a straight grid.
  • Replaced the vinyl flooring with plain matte warm-grey porcelain tile.
  • Added slim black track lighting and under-cabinet lighting.
View before and after photos (4)

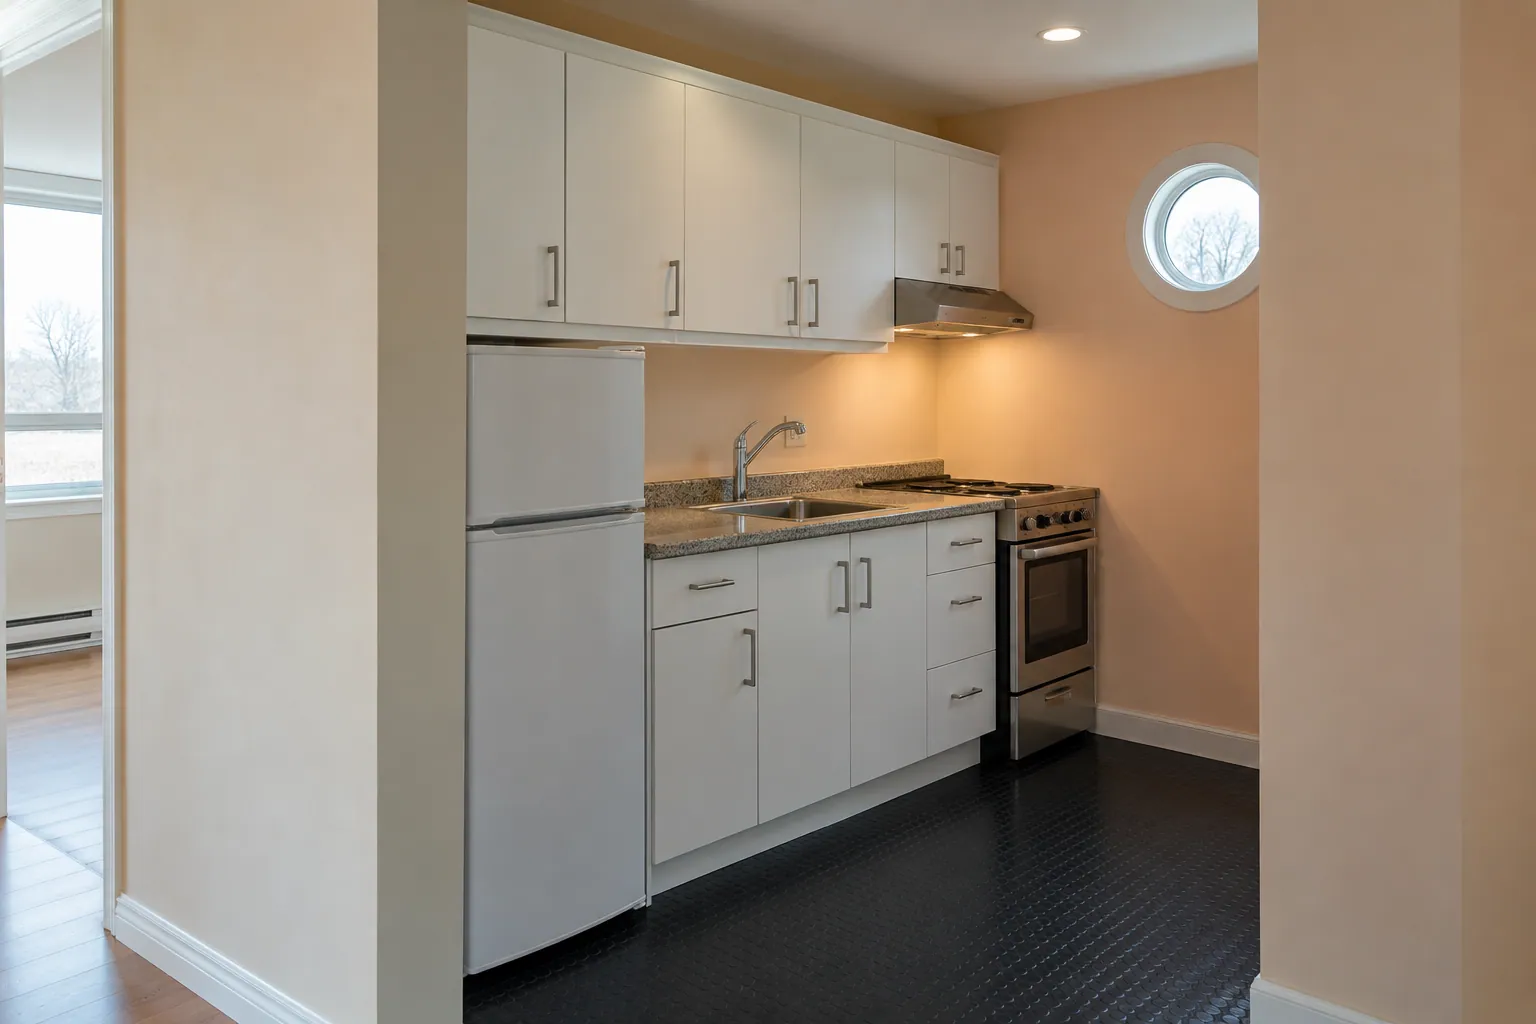
Before

Before Walnut & Clay Kitchen Remodel in Hamilton

After

After Walnut & Clay Kitchen Remodel in Hamilton

View the complete project

Kitchen Renovations in Hamilton: Project Planning

Custom kitchens with coordinated cabinetry, electrical, plumbing, lighting, flooring, and finishing work.

A well-planned project begins with a consultation, accurate measurements, scope development, and material selection. Karks Contracting coordinates the required trades, construction sequence, site protection, inspections, and finishing work. See recent renovation projects and learn how our renovation process works .

The project cost depends on size, existing conditions, material selections, layout changes, structural requirements, and the extent of the plumbing, electrical, or HVAC work. Review the main renovation cost factors in Hamilton and use the renovation cost calculator for an early planning range.

Related Renovation Planning Resources